
Price Reduction - Views

Address
6263 Oak Valley Drive Ne, Belmont, MI
Price
$ 799,900
Property Attributes
- MLS#26053150
- TypeSingle Family
- Listing Status Active
- CountyKent
- CityBelmont
- NeighborhoodOak Valley Estates
- Zip49306
- StyleLog Home, Traditional
- Year Built1983
- Taxes$ 4950
- Price$ 799,900
- Bedrooms3
- Full Bathrooms2
- Half Bathrooms0
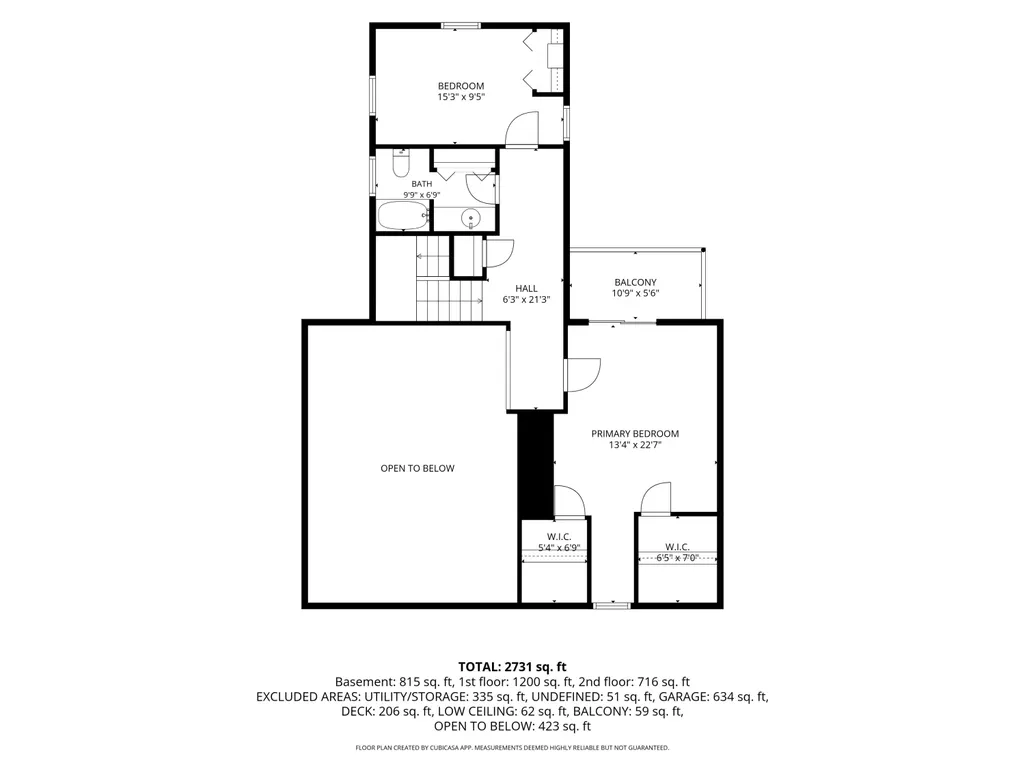
- Sqr Footage2887
- Lot Size10.03 Acres
Data Source:
Michigan Regional Information Center (MICHRIC)
Property Description
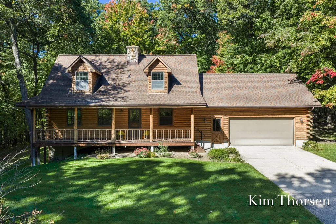
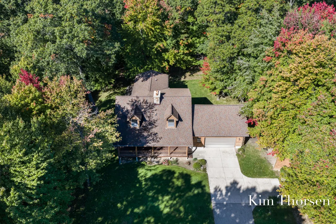
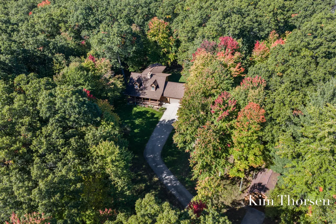
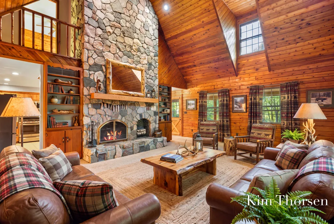
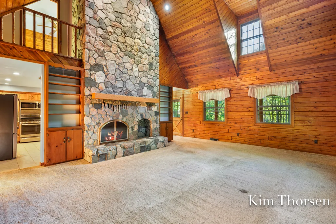
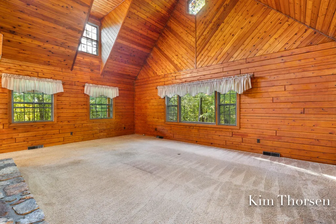
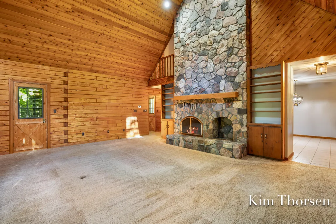
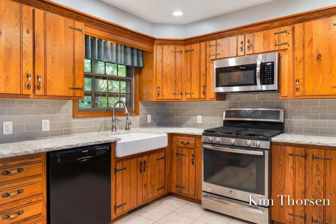
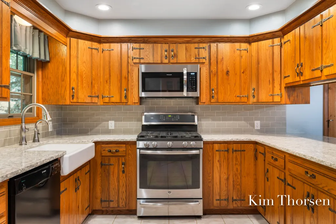
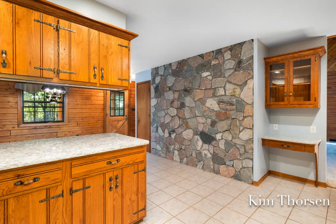
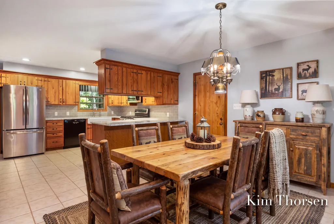
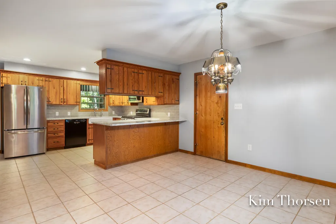
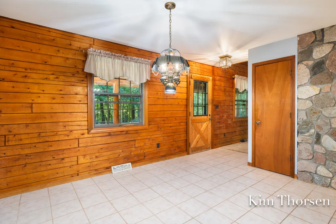
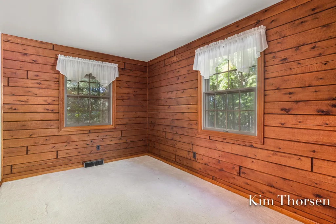
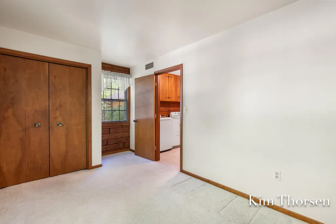
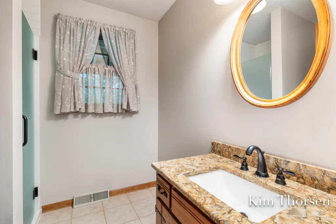
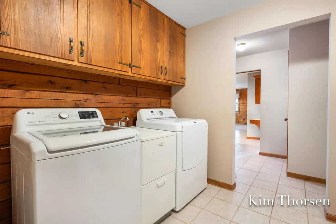
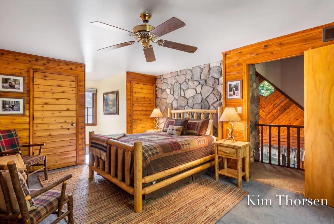
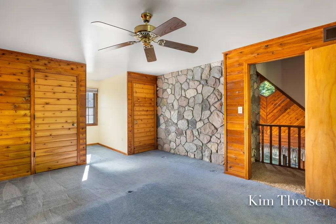
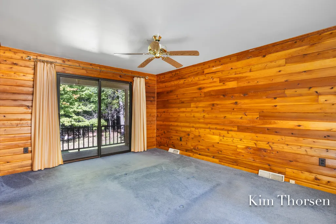
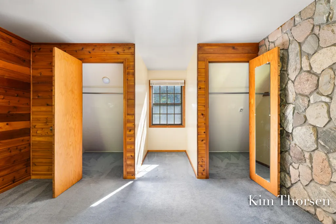
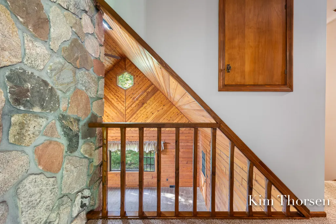
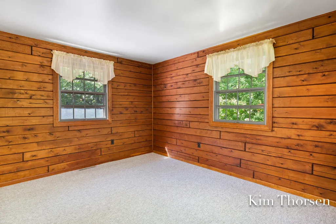
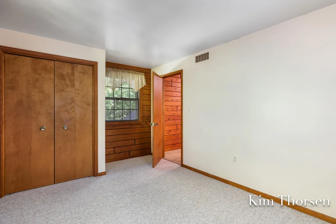
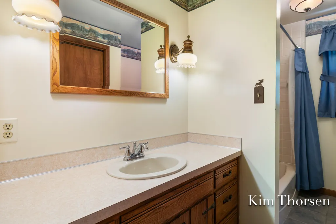
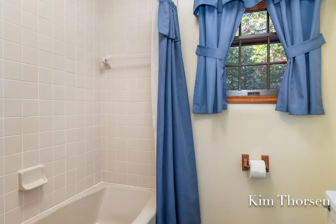
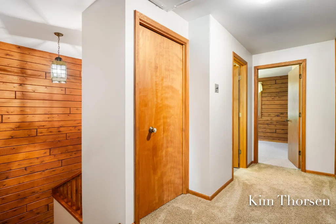
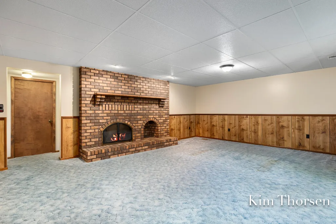
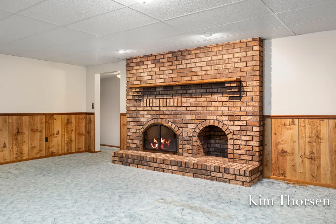
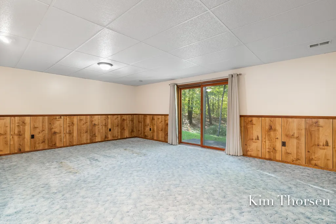
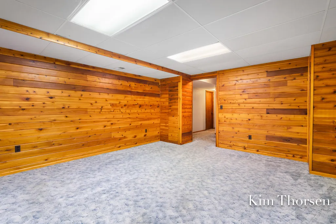
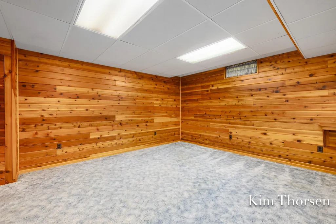
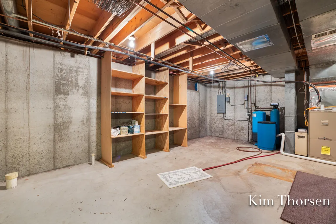
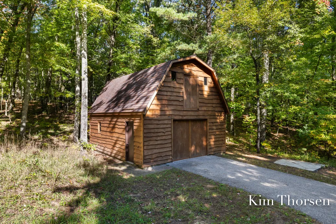
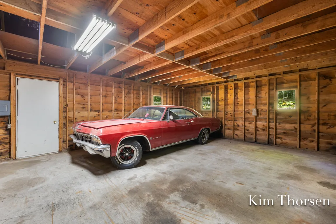
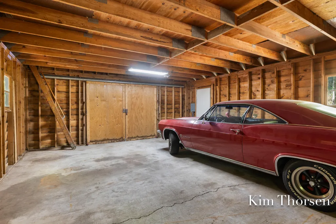
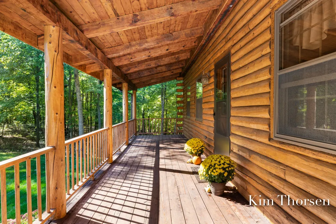
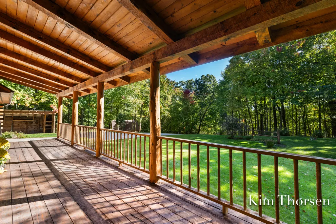
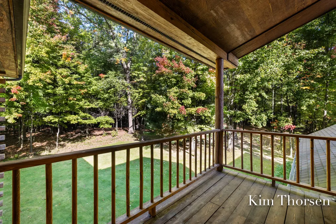
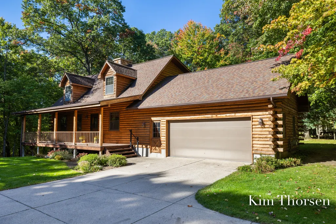
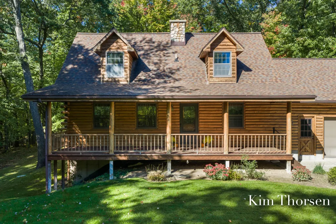
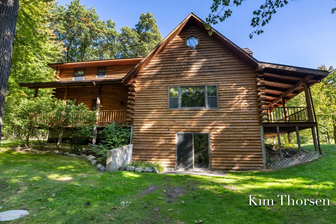
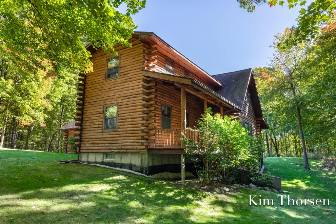
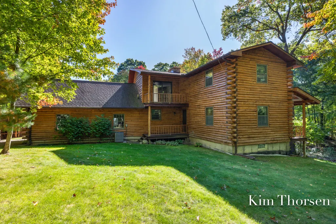
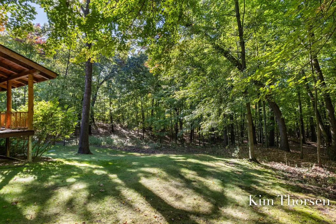
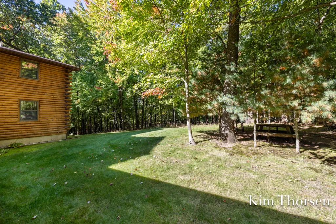
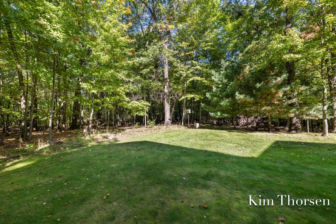
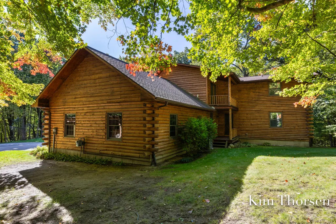
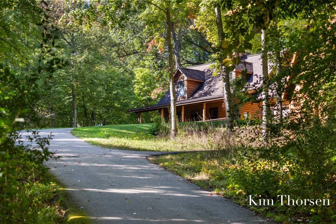
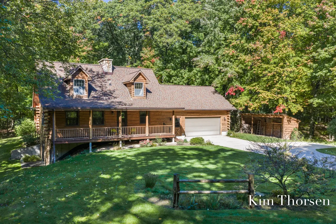
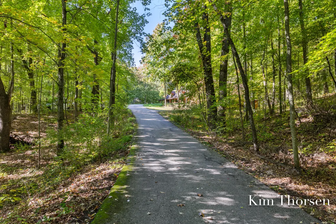
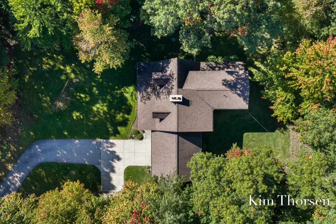
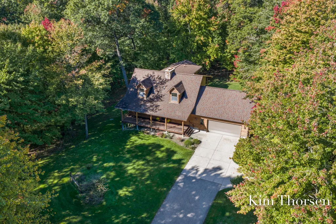
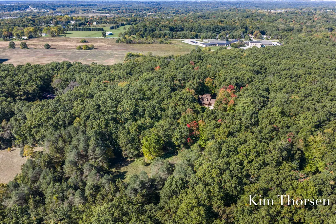
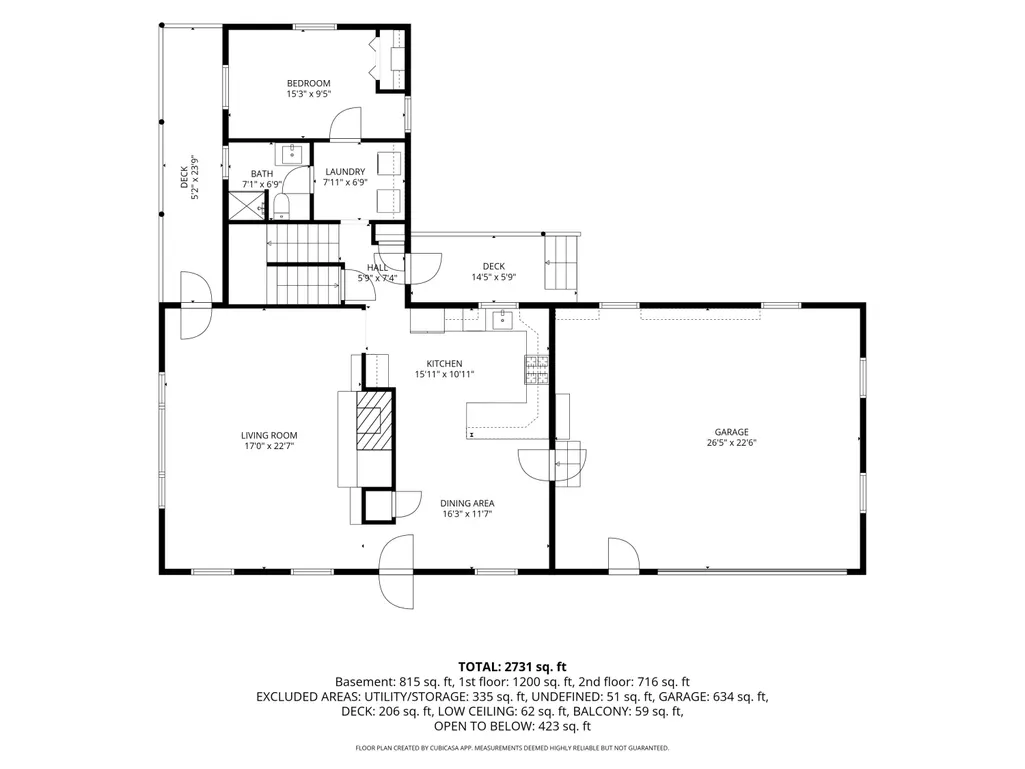
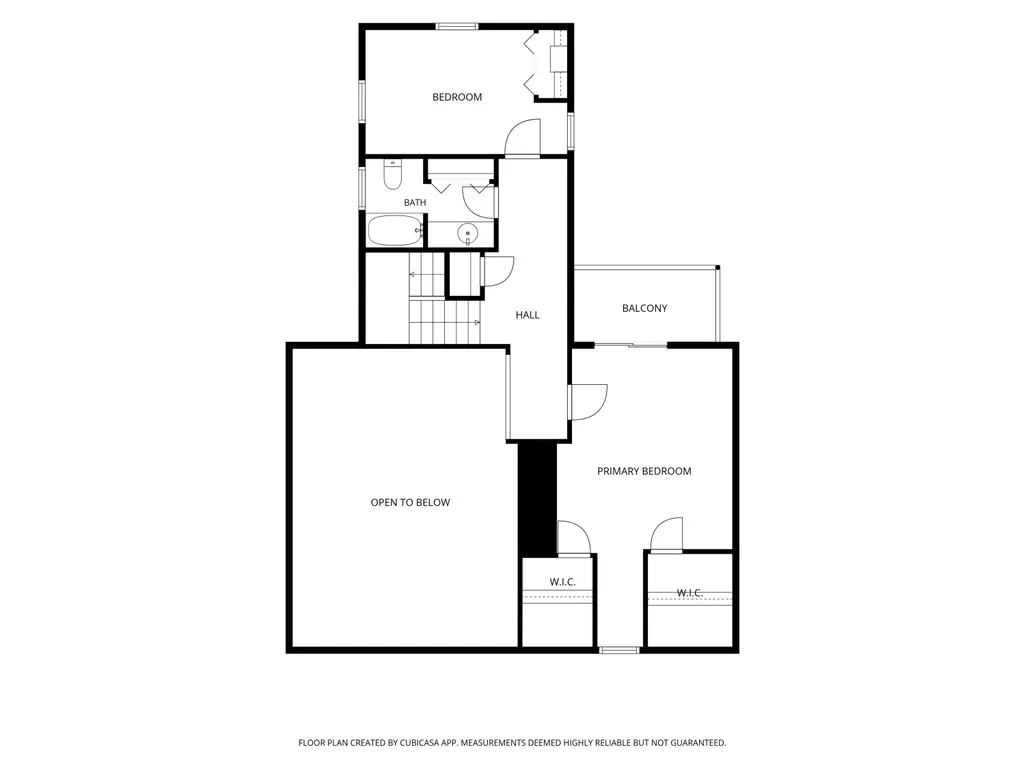
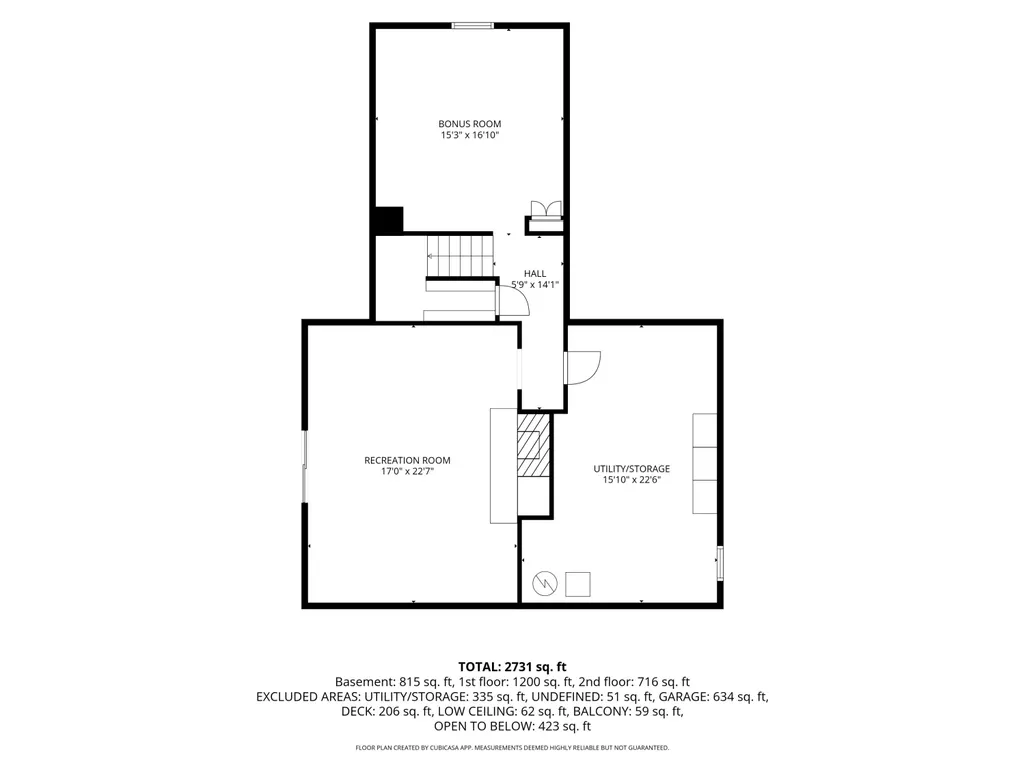
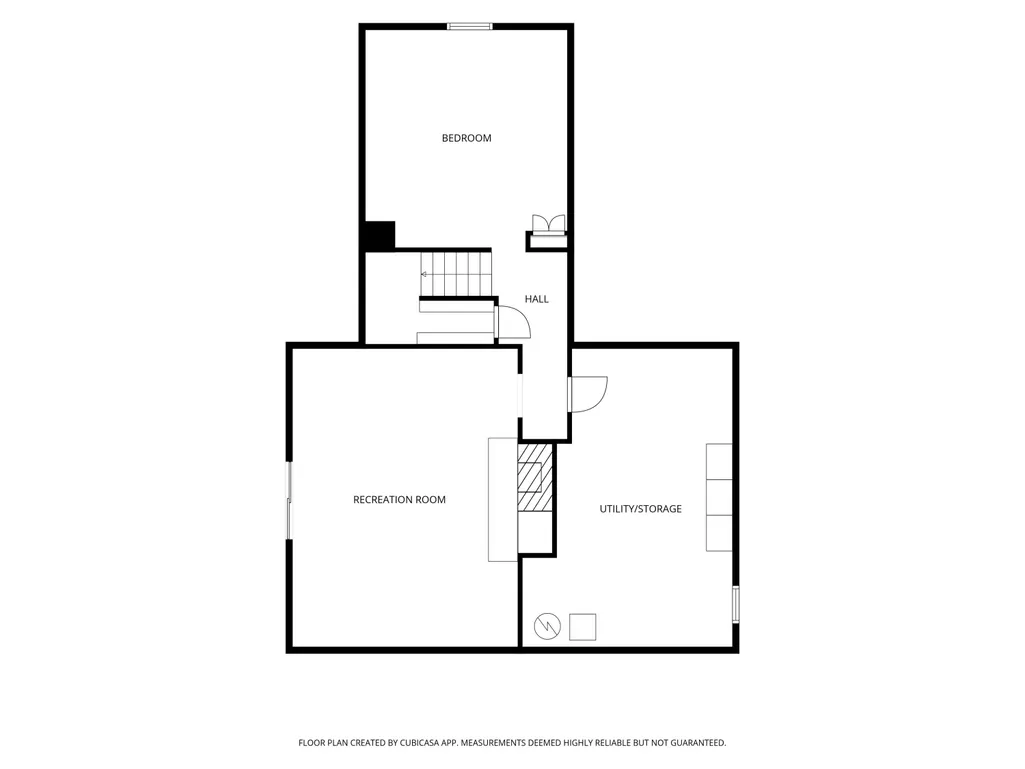
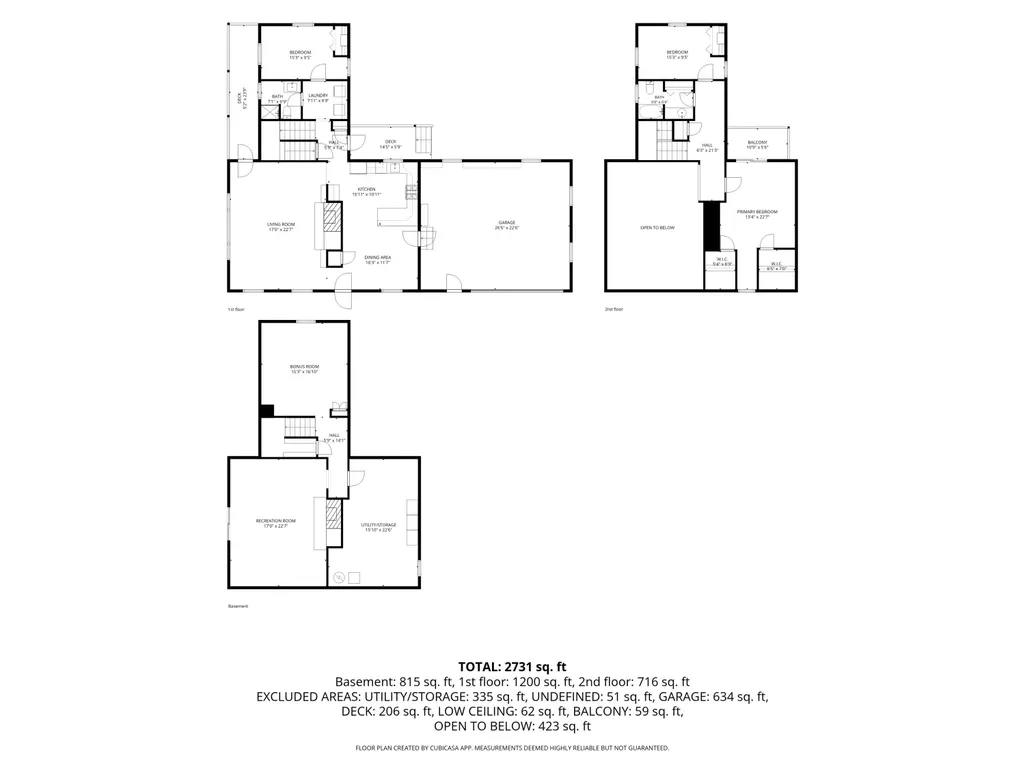
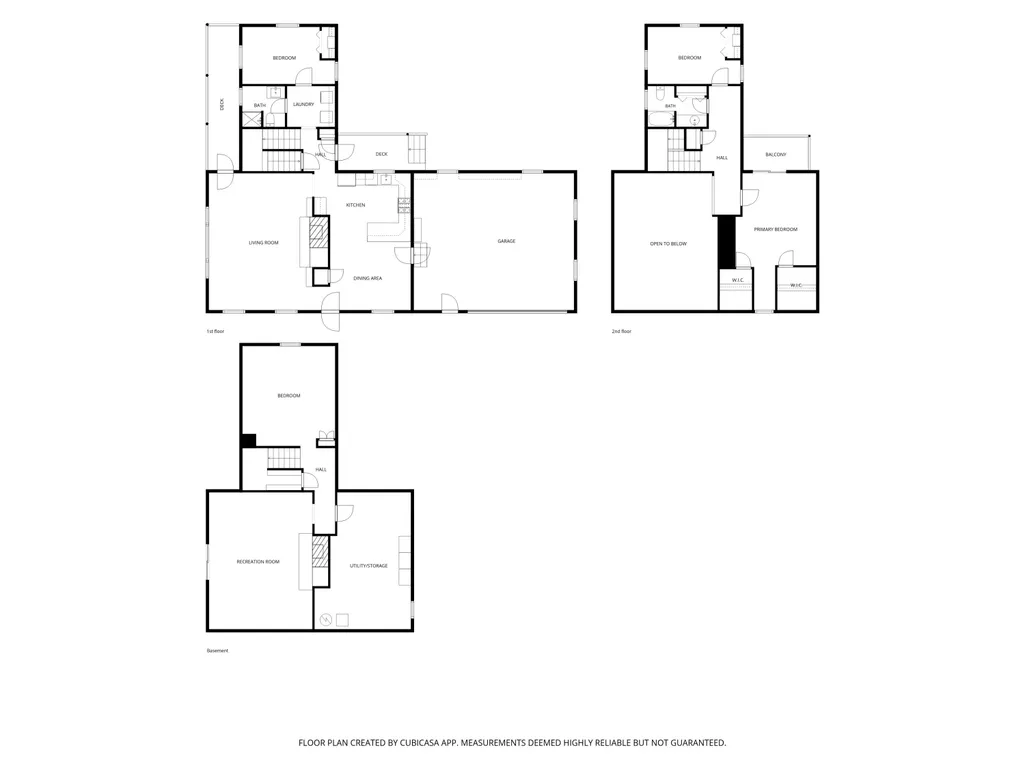
Welcome to this exceptional single-owner full cedar log home nestled on 10.03 picturesque acres with abundant wildlife. This magnificent home offers an exceptional combination of character, acreage, amenities, and location. A welcoming extra-large covered front porch provides the perfect place to enjoy the peaceful views. Inside, the home's charming character shines with beautiful tongue-and-groove walls, soaring cathedral ceilings, and a dramatic floor-to-ceiling Michigan split fieldstone wood-burning fireplace with heatilator blower. The updated main-level kitchen features modern convenience with quartz countertops, a new backsplash, farmhouse sink, stainless-steel appliances, abundant cabinetry, and generous workspace. The main floor offers a convenient dining area, bedroom, full bathroom, laundry area with sink and cabinetry, plus two additional porches accessible from main-level rooms—perfect for enjoying the surrounding outdoor landscape from multiple vantage points. Upstairs, the spacious master bedroom with a Michigan split fieldstone wall offers a peaceful retreat with dual closets and a private balcony, ideal for morning coffee or serene evenings. A second full bathroom with shower/tub and linen storage, along with an additional bedroom and hallway linen closet, provide plenty of space for family and guests. The walkout lower level adds valuable living and recreational space with a large family/rec room featuring a second brick wood-burning fireplace with heatilator blower and slider access to the side patio and yard. A bonus room offers flexibility for a home office, play space, gym, or hobby space. Additional features include under-stair storage/pantry and an oversized storage room with built-in shelving that is plumbed for a future third bathroom. Outside, the property truly shines. The oversized attached 2-stall garage offers built-in shelving plus an additional bump-out area for storage, hobbies, equipment, or recreational gear. A 480-square-foot barn with electricity provides excellent space for equipment, lawn tools, recreational toys, or workshop use. A convenient 3-sided shed near the home offers additional covered equipment storage. Additional property features A/C, newer roof (approx. 8 years old) underground sprinkling, attic fan, ceiling fans, water softener, extensive storage above the garage and barn, multiple outdoor living spaces and mature trees for privacy. Not a traditional HOA/condo association. The $550 annual association fee is for maintenance and plowing of the private road. Take advantage of this rare opportunity to own a full cedar log home on acreage with a barn, while still being conveniently located near the E. Beltline, US-131, shopping, restaurants, schools, parks, and area trails. A must-see property that truly needs to be experienced in person!
| Price History | |
|---|---|
| 10/6/2026 | Listed $875,000 |
| 10/12/2026 | 8$799,900 |
General Features
| Sewer | Septic Tank |
|---|---|
| Heating | Forced Air,Wood |
| Cooling | Central Air |
| Utilities | Phone Available,Natural Gas Available,Electricity Available,Cable Available,Phone Connected,Natural Gas Connected,Cable Connected,High-Speed Internet |
| Possession | Close Of Escrow |
| Roof | Composition,Shingle |
| Appliances | Dishwasher,Dryer,Microwave,Range,Refrigerator,Washer,Water Softener Owned |
| HOA Fee | 550 |
| Garage Spaces | 2 |
| Association Fee Includes | Other,Snow Removal |
| Architectural Style | Log Home,Traditional |
| Security Features | Smoke Detector(s) |
| Construction Materials | Log |
| Year Built | 1983 |
| Stories Count | 2 |
| Township | Cannon Twp |
| Property Subtype | Single Family Residence |
| Tax Year | 2026 |
| Ownership | Private Owned |
| Assoc Fee Paid Per | Annually |
| County | Kent |
| New Construction | false |
| Property Type | Residential |
| HOA | true |
| Attached Garage | true |
| Subdivision Name | Oak Valley Estates |
| Garage Y/N | true |
| Other Structures | Shed(s),Barn(s) |
| Total Rooms | 7 |
| Full Baths | 2 |
| Status | Active |
| Directions | East on West River from US-131, North on Northland Drive 2 miles to 7 Mile Road, East 1.5 miles to Oak Valley, North to property |
| City | Belmont |
| High School District | Rockford |
| Zoning Description | Residential |
| Lot Size Units | Acres |
| Lot Size Square Feet | 448668 |
| Carport Y/N | No |
| Listing Terms | Cash,Conventional |
| Land Lease Y/N | No |
| Tax Annual Amount | 4950 |
| Home Warranty Y/N | No |
| Lease Renewal Y/N | No |
| Additional Parcels Y/N | No |
| Rent Control Y/N | No |
| Standard Status | Active |
| Occupancy Type | Owner |
| Tax Assessed Value | 160581 |
| MobileHomeRemainsYN | No |
| Legal Description | PART E 1/2 SWFRL 1/4 COM 2507.3 FT N ALONG W LINE OF E 1/2 SWFRL 1/4 FROM SW COR THEREOF TH S ALONG W LINE OF E 1/2 SWFRL 1/4 830.0 FT TH E 720.0 FT TH N 438.30 FT TH W 100.0 FT TH NWLY 720 FT M/L TO |
| Senior Community | None |
Interior Features
| Interior Amenities | Ceiling Fan(s),Broadband,Garage Door Opener,Pantry |
|---|---|
| Basement | Full,Walk-Out Access |
| Flooring | Carpet,Ceramic Tile |
| Total Fireplaces | 2 |
| Fireplace Features | Living Room,Recreation Room,Wood Burning |
| Air Conditioning Y/N | true |
| Heating Y/N | true |
| Window Features | Screens,Window Treatments |
| Fireplace Y/N | true |
| Laundry Features | Gas Dryer Hookup,Main Level,Sink |
| Total Bedrooms | 3 |
| Main Level Bedrooms | 1 |
| Total Baths | 2 |
| Pantry | true |
Exterior Features
| Exterior Amenities | Balcony |
|---|---|
| Parking Features | Garage Faces Front,Garage Door Opener,Attached |
| Lot Features | Wooded |
| Water Source | Well |
| Lot Size Area | 10.03 |
| Spa | No |
| Building Area Total | 2004 |
| Lot Dimensions | 438.3x100x720x830x720 |
| Lot Size Acres | 10.03 |
| Road Surface Type | Paved |
| Waterfront Y/N | false |
| Road Frontage Type | Private Road |
| Crops Included Y/N | No |
| Horse Y/N | No |
| Irrigation Water Rights Y/N | No |
Amenities
- Foreclosure
- Views
- Short Sale
- New Construction
- Adult 55+
- Lease To Own
- No HOA Fees
- Furnished
- Primary On Main
- Air Conditioning
- Seller Finance
- Green
- Fixer Upper
- Horse
- Golf
- Fireplace
- Deck
- Garage
- Basement
- Pool
Property vs Single Family Average in 49306
Price
Taxes
Year Built
 Listing information is provided by Participants of the MichRIC MLS. IDX information is provided exclusively for personal, non-commercial use, and may not be used for any purpose other than to identify prospective properties consumers may be interested in purchasing. Information deemed reliable but not guaranteed. ©: MichRIC MLS. Last Update November 8, 2026 9:24 PM UTC
