
Price Reduction - Views - Primary on Main


Address
10556 Herring Road, Litchfield, MI
Price
$ 289,999
Property Attributes
- MLS#26057639
- TypeSingle Family
- Listing Status Active
- CountyHILLSDALE
- CityLitchfield
- AreaLitchfield Twp
- NeighborhoodLitchfield Twp
- Zip49252
- StyleRanch
- Year Built2004
- Taxes$ 2754
- Price$ 289,999
- Bedrooms3
- Full Bathrooms2
- Half Bathrooms0
- Sqr Footage1560
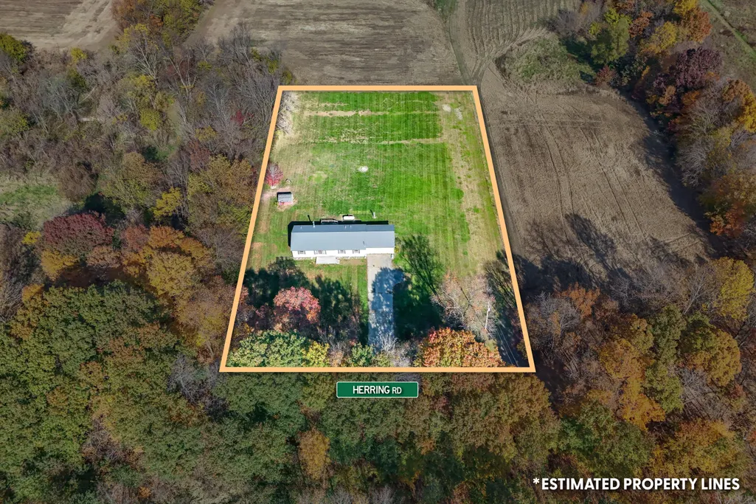
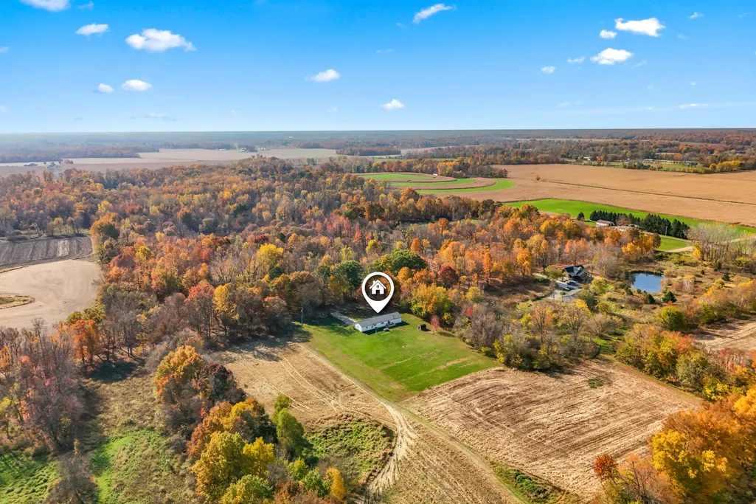
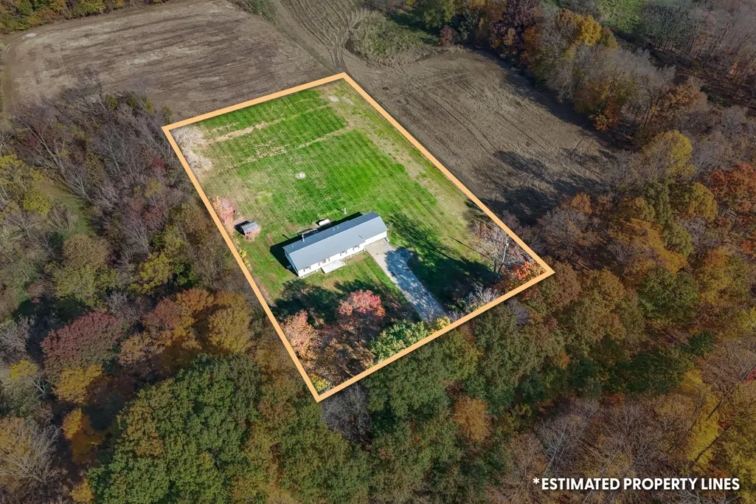
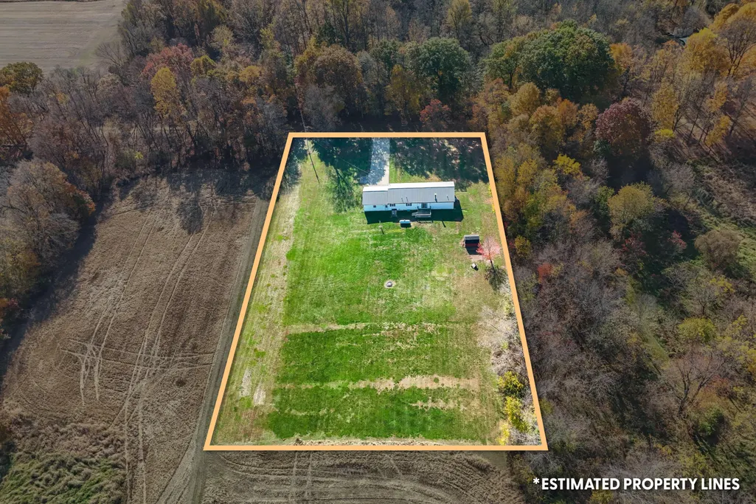
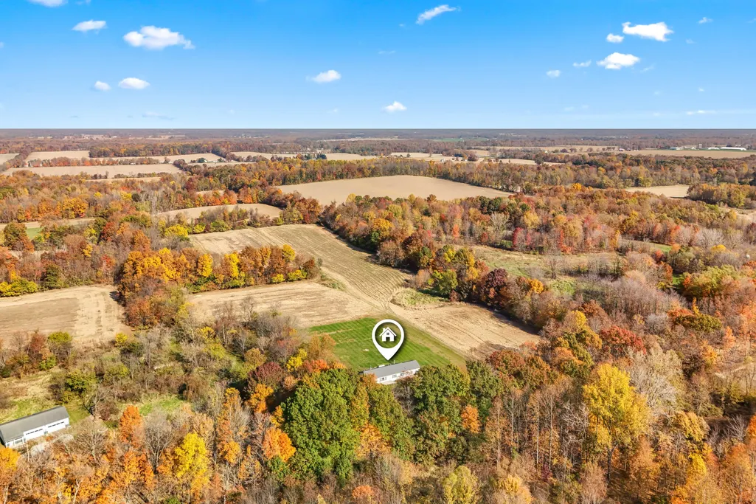
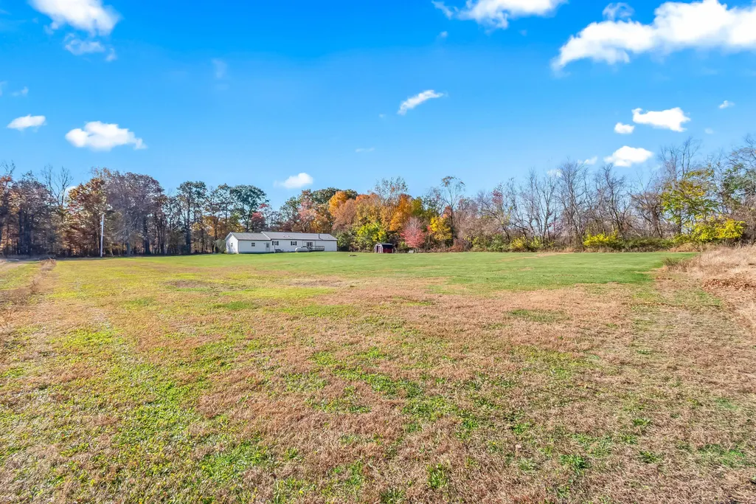
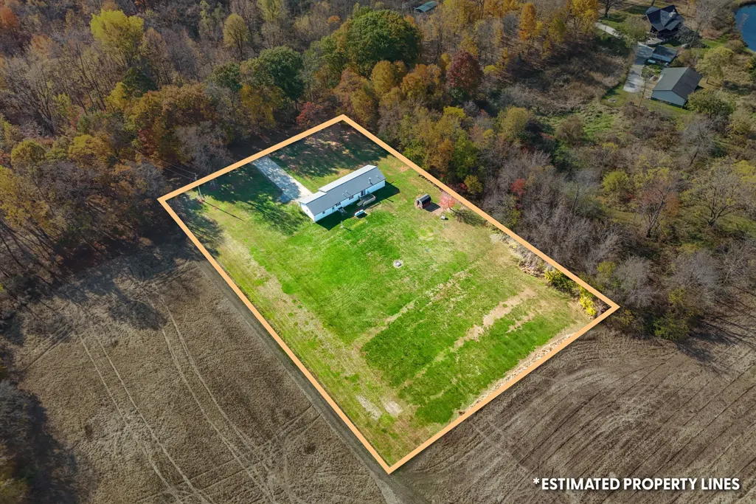
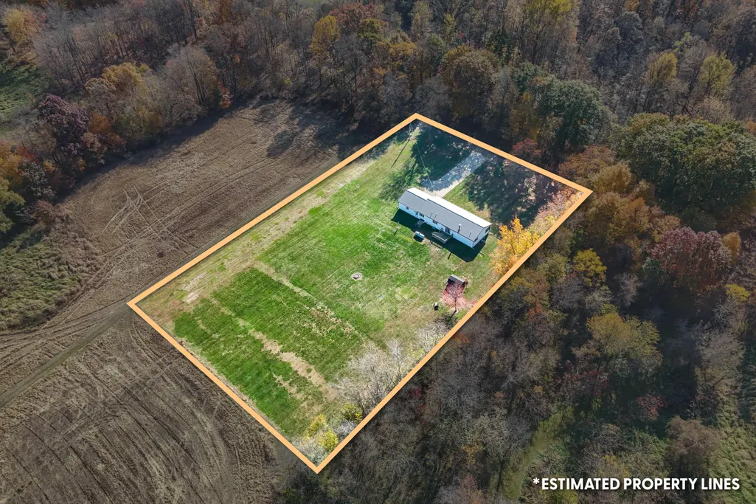
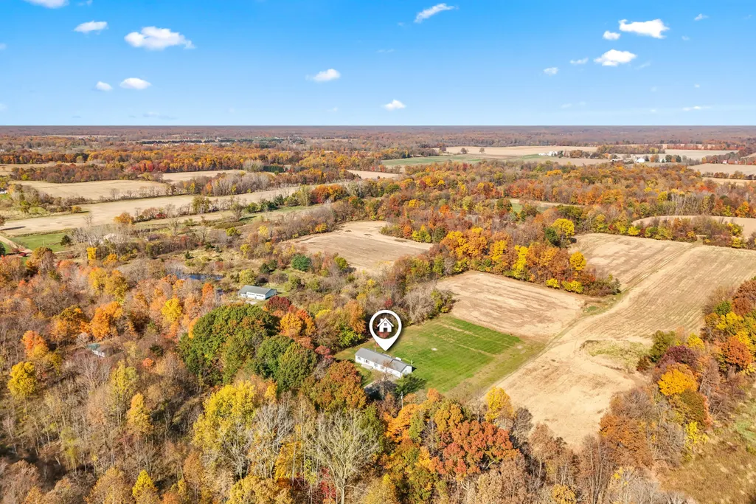
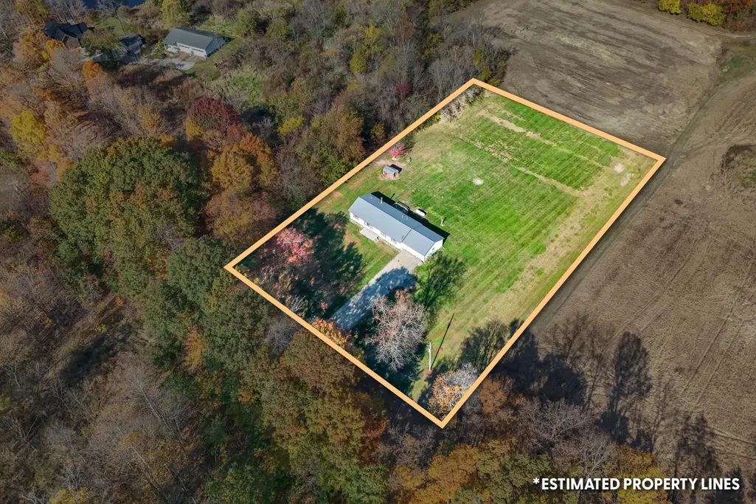
- Lot Size2 Acres
Data Source:
Michigan Regional Information Center (MICHRIC)
Property Description
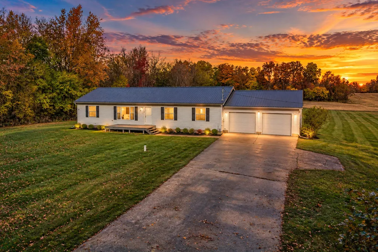
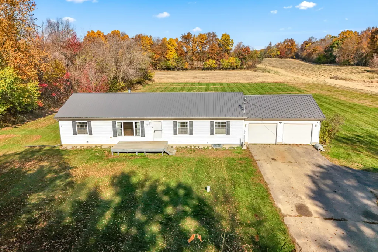
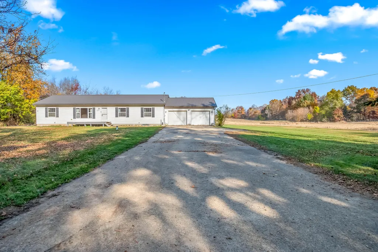
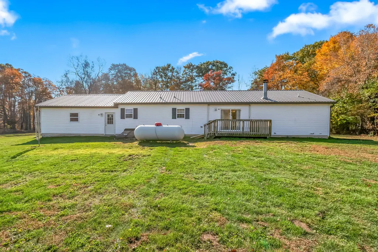
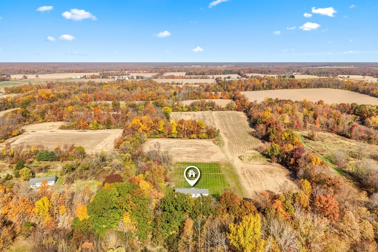
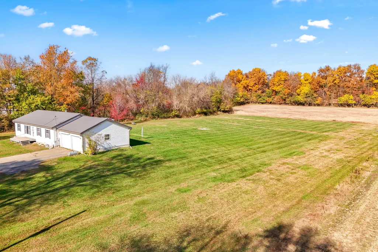
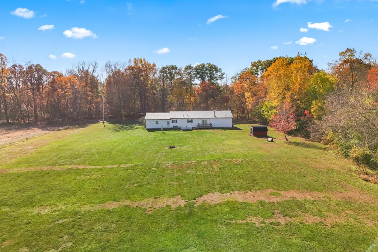
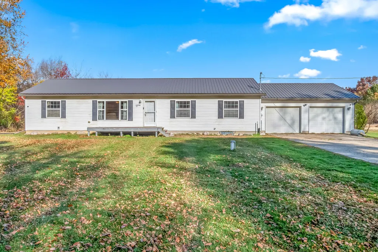
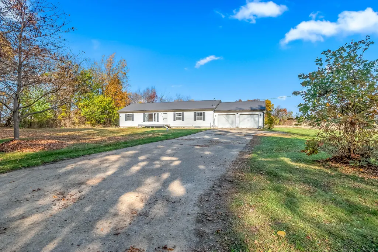
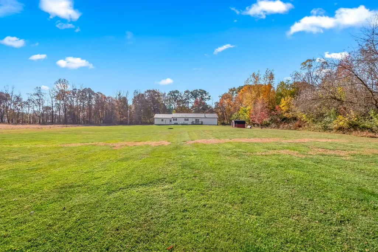
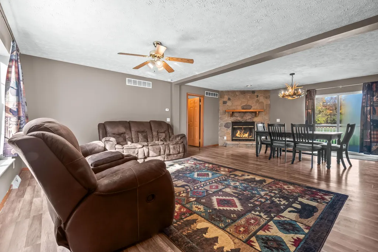
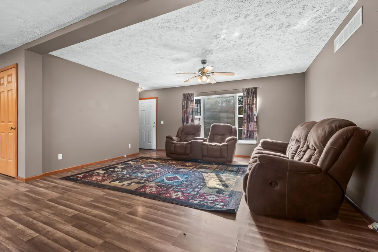
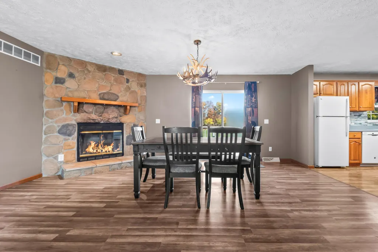
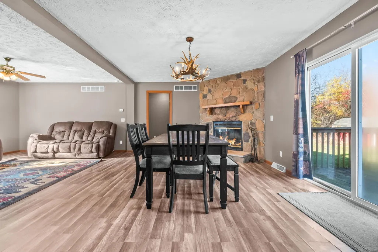
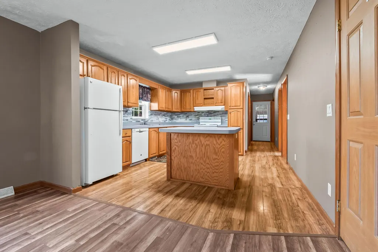
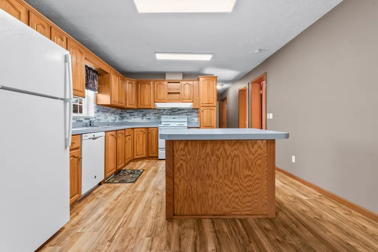
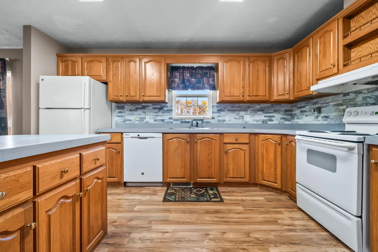
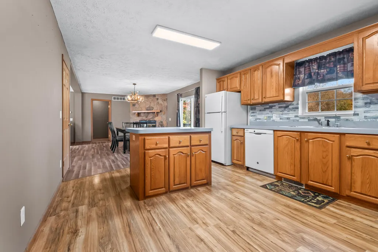
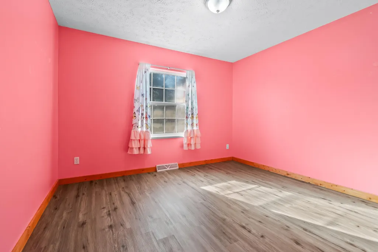
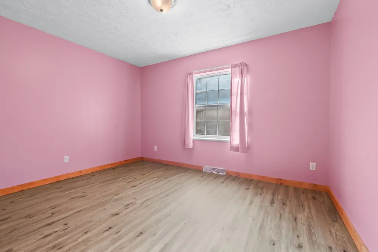
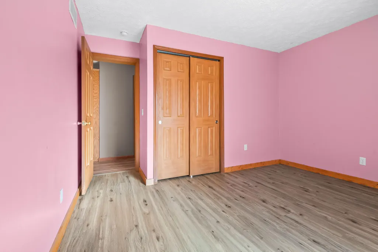
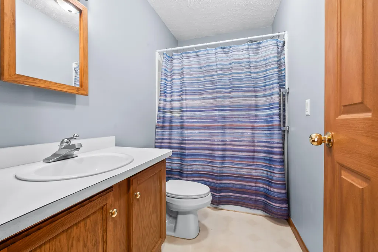
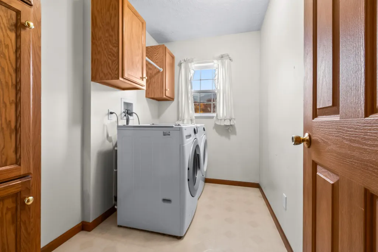
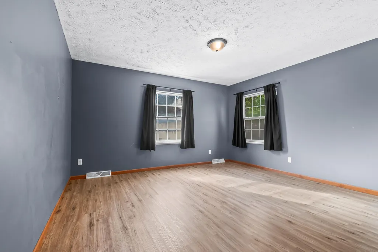
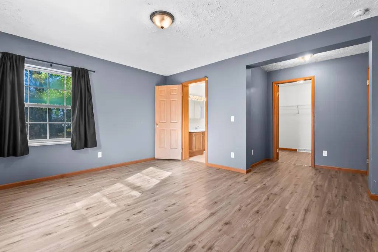
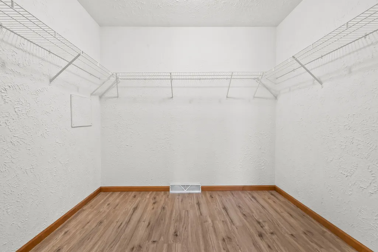
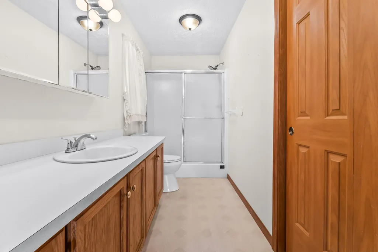
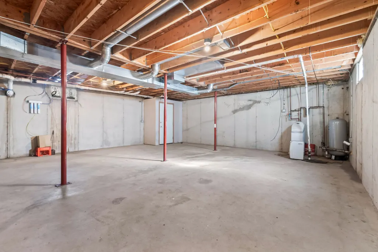
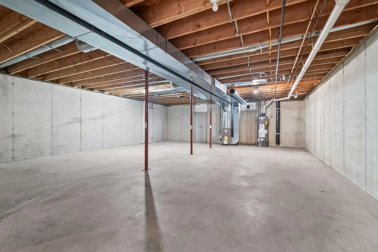
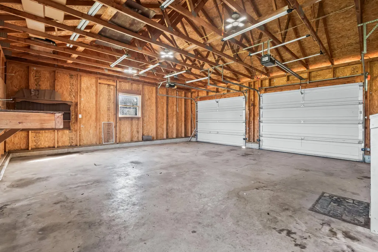
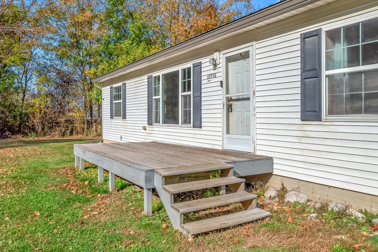
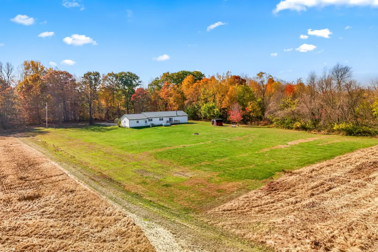
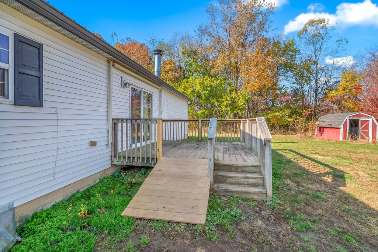
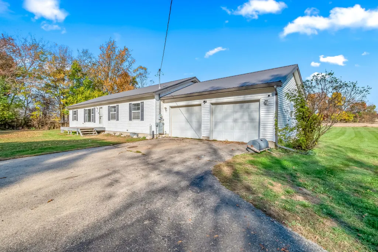
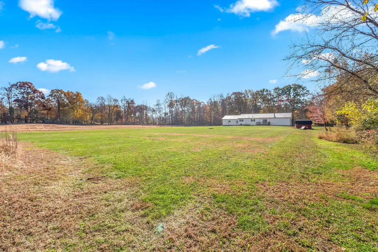
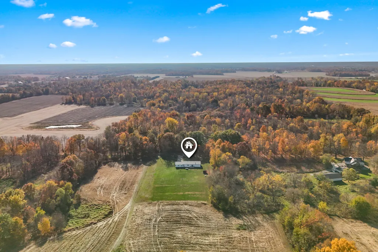
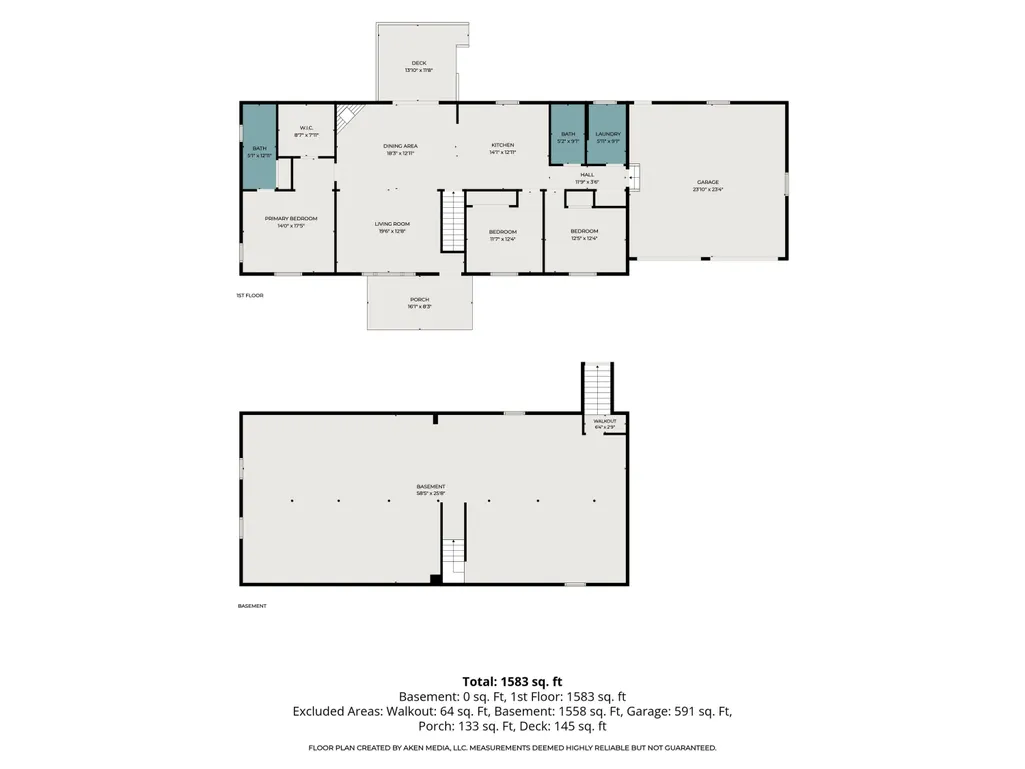
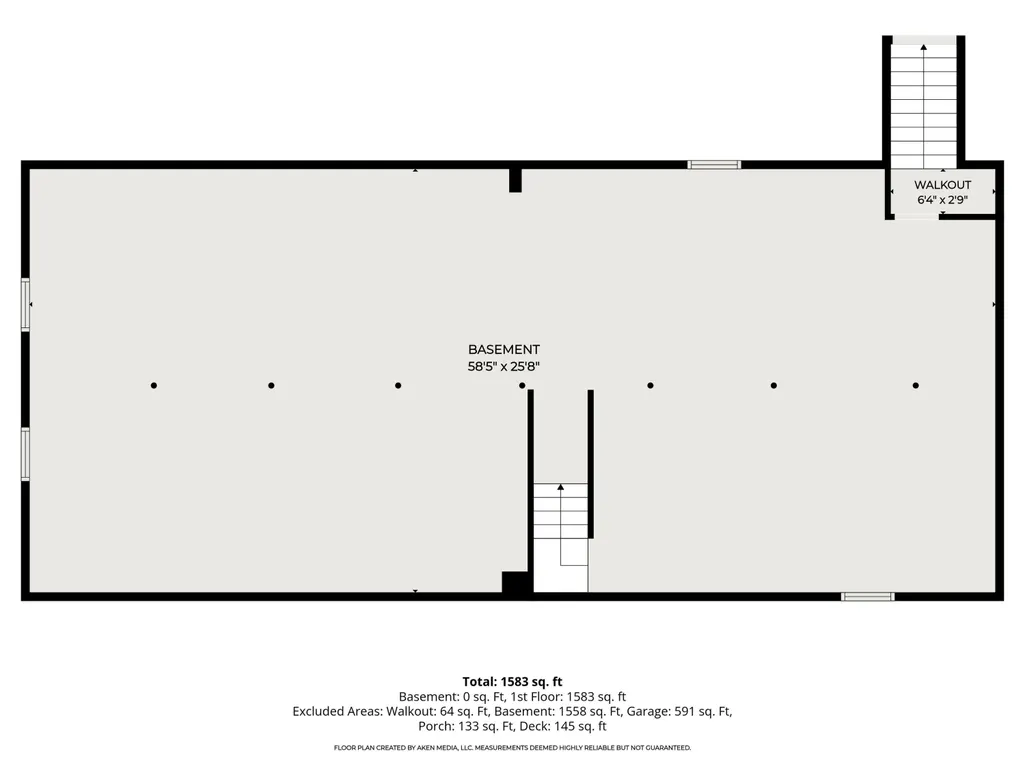
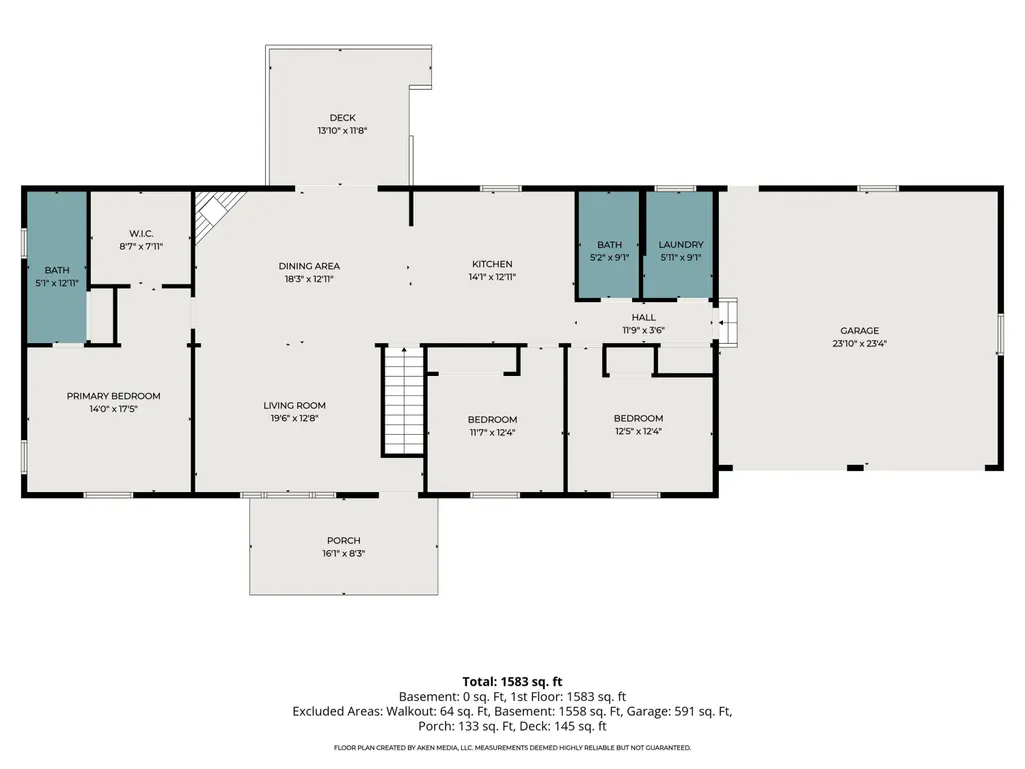
Peace, privacy, and room to spread out on 2 country acres. Built in 2004, this well-maintained ranch offers 3 bedrooms, 2 full bathrooms, and main-floor laundry. The spacious kitchen and dining area overlook the countryside, while a wood-burning fireplace makes the living room a cozy gathering spot. LVT flooring runs throughout the main floor. Updates include a metal roof in 2024, water heater in 2022, and a high-efficiency furnace, dishwasher, and reverse osmosis system in 2021. The full basement provides plenty of storage and room to finish to your liking. An attached 2-car garage and generous driveway offer ample parking for guests. With the nearest neighbor barely in view, there's plenty of space for a garden, outdoor gatherings, or simply enjoying the quiet. Move-in ready with major updates already taken care of.
| Price History | |
|---|---|
| 10/29/2026 | Listed $299,999 |
| 11/8/2026 | 3$289,999 |
General Features
| Sewer | Septic Tank |
|---|---|
| Heating | Forced Air |
| Cooling | Central Air |
| Utilities | Phone Available,Electricity Available |
| Possession | Close Of Escrow |
| Roof | Metal |
| Appliances | Dishwasher,Oven,Range,Refrigerator |
| Garage Spaces | 2.0 |
| Architectural Style | Ranch |
| Construction Materials | Vinyl Siding |
| Year Built | 2004 |
| Stories Count | 1 |
| Township | Litchfield Twp |
| Property Subtype | Single Family Residence |
| Tax Year | 2025 |
| County | Hillsdale |
| New Construction | No |
| Property Type | Residential |
| Attached Garage | Yes |
| Garage Y/N | Yes |
| Total Rooms | 8 |
| Full Baths | 2 |
| Status | Active |
| City | Litchfield |
| High School District | Litchfield |
| Lot Size Units | Acres |
| Lot Size Square Feet | 87120.0 |
| Carport Y/N | No |
| Listing Terms | Cash,FHA,VA Loan |
| Land Lease Y/N | No |
| Tax Annual Amount | 2754.0 |
| Home Warranty Y/N | No |
| Lease Renewal Y/N | No |
| Additional Parcels Y/N | No |
| Rent Control Y/N | No |
| Standard Status | Active |
| Tax Assessed Value | 105840 |
| MobileHomeRemainsYN | No |
| Legal Description | COM 215 FT W OF S1/4 COR TH W 240 FT TH N 363 FT TH E 240 FT TH S 363 FT TO POB SEC 18 T5S R4W 2 A M/LSPLIT ON 09/22/2003 FROM 01 018 300 003 18 5 4; |
| Senior Community | None |
Interior Features
| Interior Amenities | Ceiling Fan(s),Garage Door Opener,LP Tank Rented,Center Island |
|---|---|
| Basement | Full |
| Flooring | Laminate |
| Total Fireplaces | 1 |
| Fireplace Features | Wood Burning |
| Air Conditioning Y/N | Yes |
| Heating Y/N | Yes |
| Window Features | Screens |
| Fireplace Y/N | Yes |
| Laundry Features | Main Level |
| Total Bedrooms | 3 |
| Below Grade Finished Area | 0.0 |
| Main Level Bedrooms | 3 |
| Total Baths | 2 |
Exterior Features
| Parking Features | Garage Faces Front,Garage Door Opener,Attached |
|---|---|
| Lot Features | Level |
| Water Source | Well |
| Lot Size Area | 2.0 |
| Spa | No |
| Building Area Total | 1560.0 |
| Lot Dimensions | 240 x 363 |
| Lot Size Acres | 2.0 |
| Waterfront Y/N | No |
| Crops Included Y/N | No |
| Horse Y/N | No |
| Irrigation Water Rights Y/N | No |
Amenities
- Foreclosure
- Views
- Short Sale
- New Construction
- Adult 55+
- Lease To Own
- No HOA Fees
- Furnished
- Primary On Main
- Air Conditioning
- Seller Finance
- Green
- Fixer Upper
- Horse
- Golf
- Fireplace
- Deck
- Garage
- Basement
- Pool
Property vs Single Family Average in 49252
Price
Taxes
Year Built
 Listing information is provided by Participants of the MichRIC MLS. IDX information is provided exclusively for personal, non-commercial use, and may not be used for any purpose other than to identify prospective properties consumers may be interested in purchasing. Information deemed reliable but not guaranteed. ©: MichRIC MLS. Last Update November 8, 2026 9:24 PM UTC
